

 Image 1 of 1
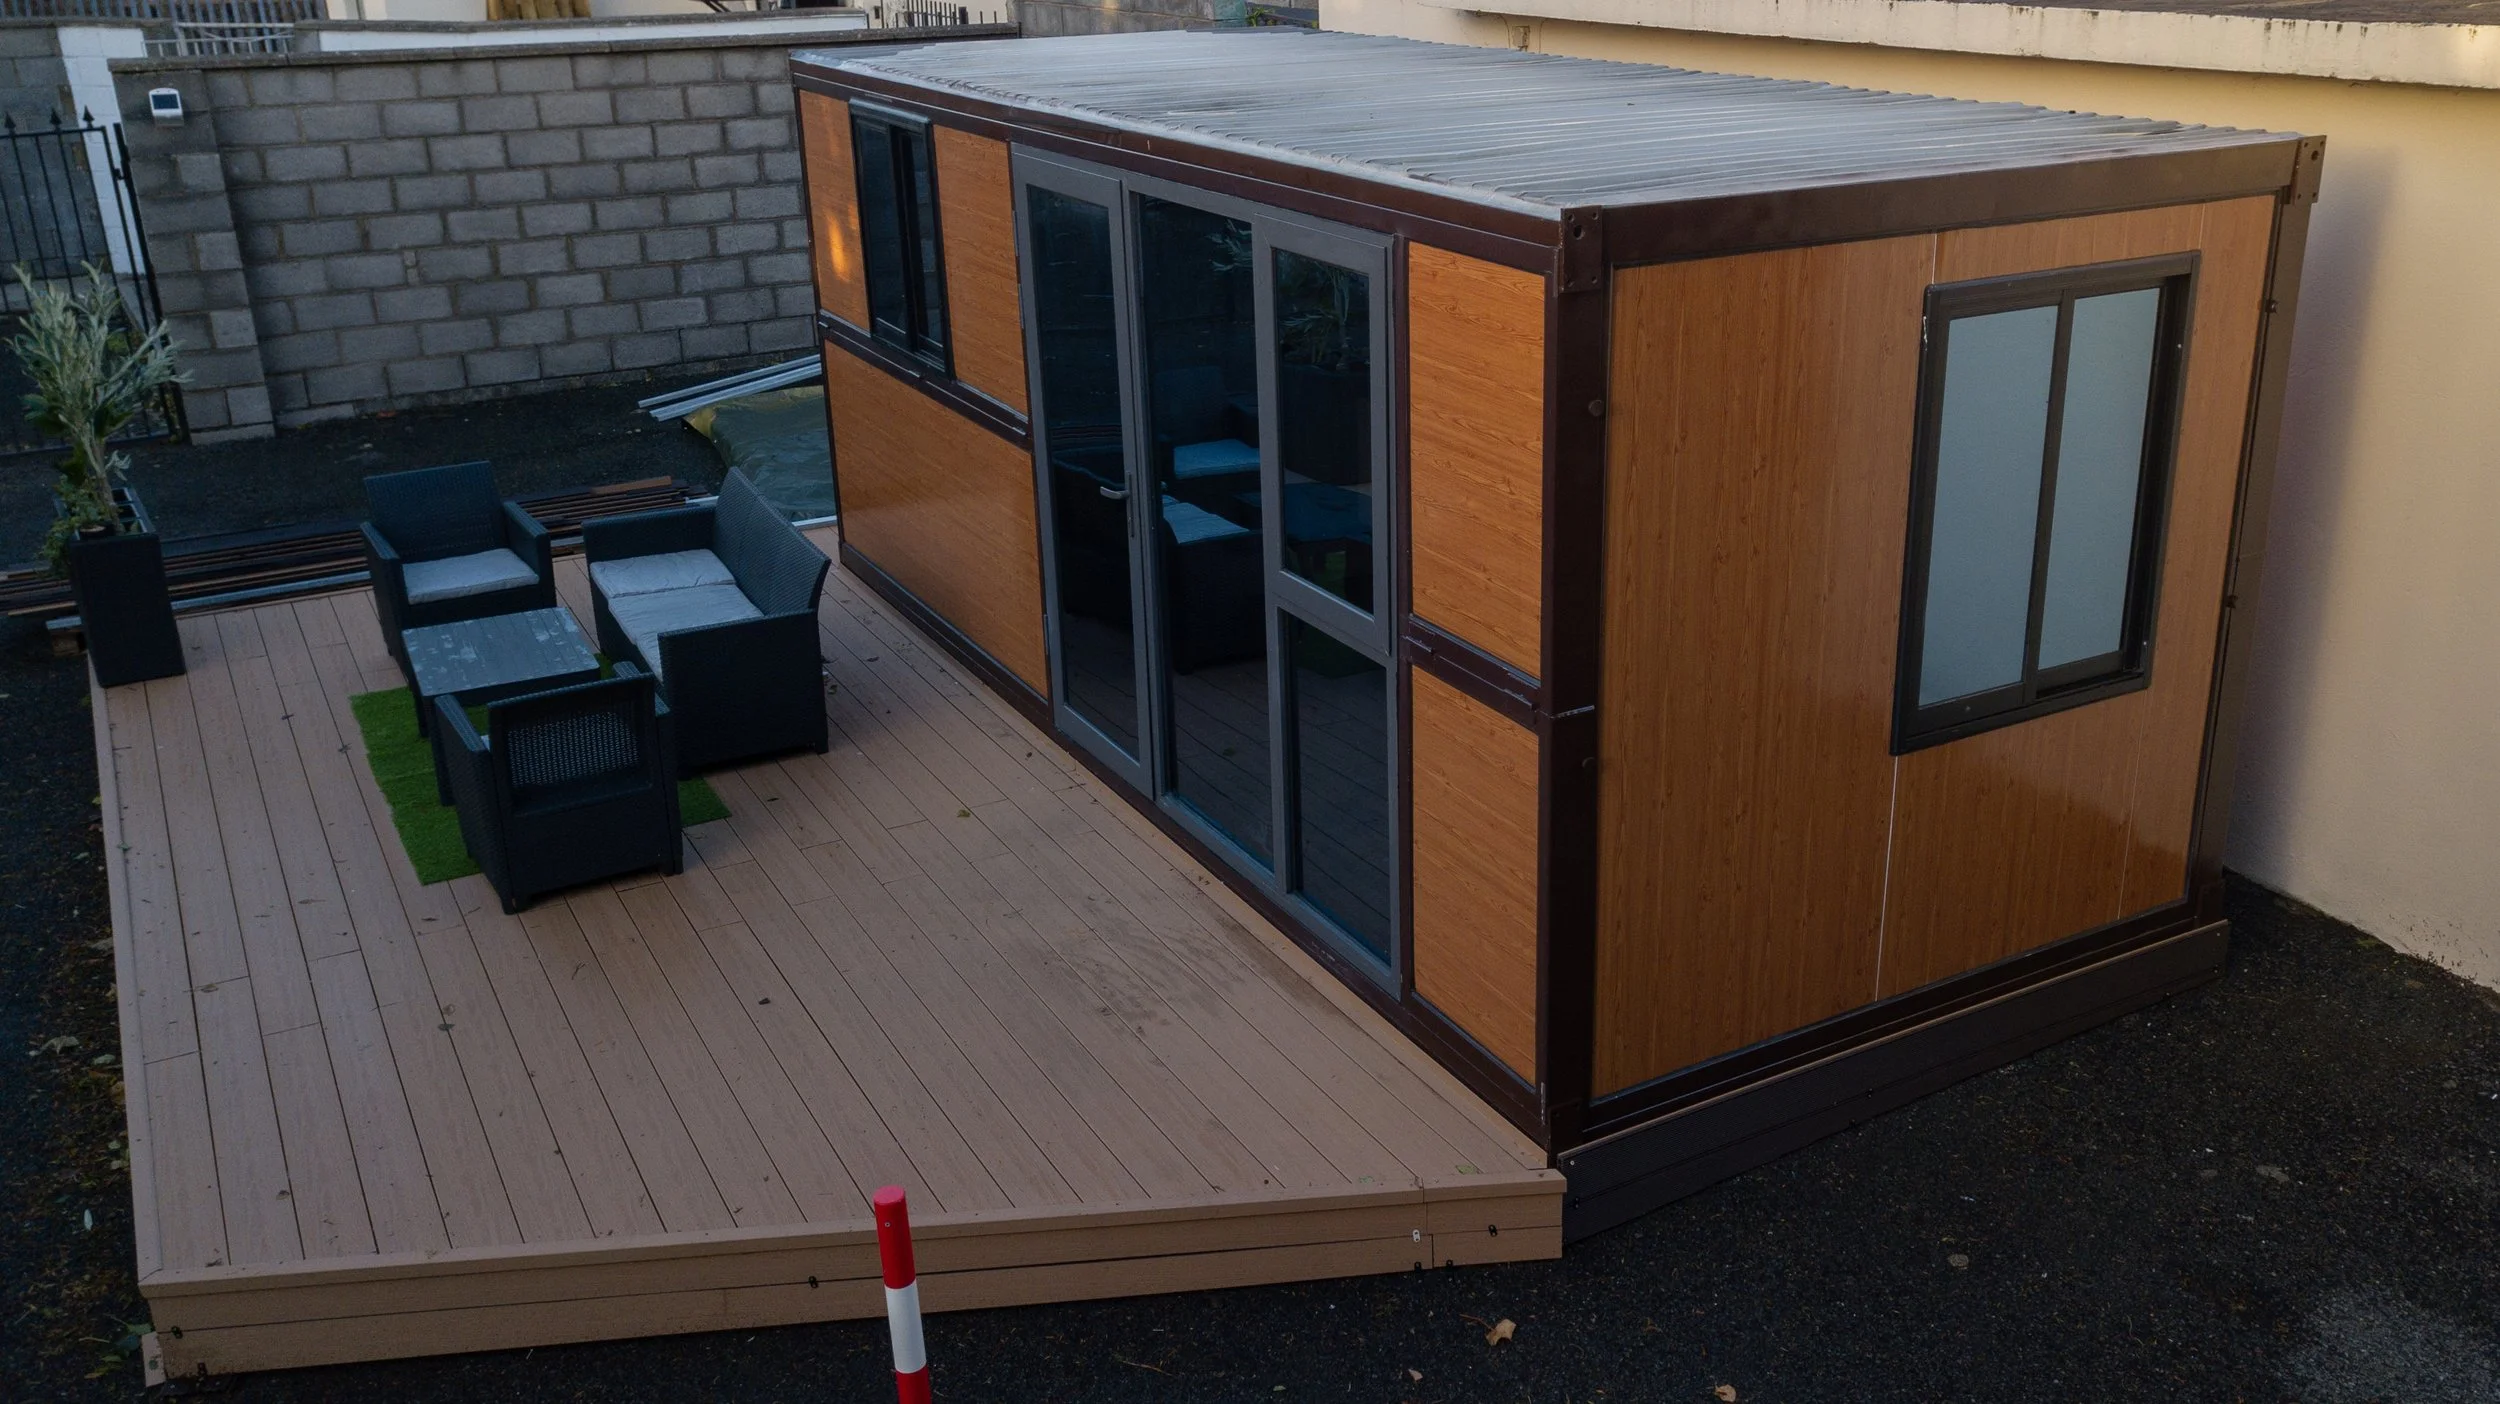
Outdoor foldable modular garden room.
€8,280.00
Sold Out
€6500 + delivery for the basic cabin. Everything else is extra. Outdoor foldable modular garden room. 1.4 Ton. 160 sq foot outside. Double glazed. White walls inside. Folds up Price excludes delivery and setup. €980. Prices exclude VAT. Local tradesman needed for plumbing, foundation (This unit will sit on blocks) and electrics etc. 20′ * 8′ (160 sq foot) on the outside Fully insulated. Expansion size(mm)L*W*H L5800*W2500*H2390 Internal space(mm)L*W*H L5635*W2370*H2265 Folding size(mm)L*W*H L5800*W2500*H360 Weight (KG) 1400 Pillar Galvanized pipe Beams Galvanized pipe Roof 14.5㎡ thermal insulation rock wool Wall 50mm thermal insulation rock wool color steel plate Ground 15mm A-class fire-resistant cloth board Brown wood effect wrap, Black double glazed windows without tint and no bars and clear glass White inside Ral 9003 Double glazed window and double glazed three frame door on the long side on all six units and clear glass. 2nd small black double glazed window on the small side (not back) and clear glass. Wood brown colour floor High-strength galvanized hinge(Shaft column304stainless steel) 240v Pure copper electrics 240v Light switch beside door. Four UK style plugs Two flat “warm” ceiling lights. One network cable and socket chocolate brown and white frame Price is for the purchase of the unit only. Not for any assistance. Buyers should expect a certain amount of wear and tear during transport. There will be damage. Modular room opening up video. Sample lift over a house video. Irish times what the law says : The construction, erection or placing within the curtilage of a house of any tent, awning, shade or other object, greenhouse, garage, store, shed or other similar structure. 1. No such structure shall be constructed, erected or placed forward of the front wall of a house. 2. The total area of such structures constructed, erected or placed within the curtilage of a house shall not, taken together with any other such structures previously constructed, erected or placed within the said curtilage, exceed 25 square metres. 3. The construction, erection or placing within the curtilage of a house of any such structure shall not reduce the amount of private open space reserved exclusively for the use of the occupants of the house to the rear or to the side of the house to less than 25 square metres. 4. The external finishes of any garage or other structure constructed, erected or placed to the side of a house, and the roof covering where any such structure has a tiled or slated roof, shall conform with those of the house. 5. The height of any such structure shall not exceed, in the case of a building with a tiled or slated pitched roof, 4 metres or, in any other case, 3 metres. 6. The structure shall not be used for human habitation or for the keeping of pigs, poultry, pigeons, ponies or horses, or for any other purpose other than a purpose incidental to the enjoyment of the house as such. Folds up Price excludes delivery and setup. €980. Prices exclude VAT. Folds upPrice excludes delivery andsetup. €980.Prices exclude VAT. Local tradesman needed for plumbing, foundation (This unit will sit on blocks) and electrics etc. Local tradesman needed for plumbing,foundation (This unit will sit on blocks)and electrics etc.20′ * 8′ (160 sq foot) on the outsideFully insulated. Expansion size(mm)L*W*H L5800*W2500*H2390 Internal space(mm)L*W*H L5635*W2370*H2265 Folding size(mm)L*W*H L5800*W2500*H360 Weight (KG) 1400 Pillar Galvanized pipe Beams Galvanized pipe Roof 14.5㎡ thermal insulation rock wool Wall 50mm thermal insulation rock wool color steel plate Ground 15mm A-class fire-resistant cloth board Expansion size(mm)L*W*HL5800*W2500*H2390Internal space(mm)L*W*HL5635*W2370*H2265Folding size(mm)L*W*HL5800*W2500*H360Weight (KG)1400PillarGalvanized pipeBeamsGalvanized pipeRoof14.5㎡ thermal insulation rock woolWall50mm thermal insulation rock wool color steel plateGround15mm A-class fire-resistant cloth boardBrown wood effect wrap, Black double glazed windows without tint and no bars and clear glass White inside Ral 9003 Double glazed window and double glazed three frame door on the long side on all six units and clear glass. 2nd small black double glazed window on the small side (not back) and clear glass. Wood brown colour floor High-strength galvanized hinge(Shaft column304stainless steel) 240v Pure copper electrics 240v Light switch beside door. Four UK style plugs Two flat “warm” ceiling lights. One network cable and socket chocolate brown and white framePrice is for the purchase of the unit only. Not for any assistance. Buyers should expect a certain amount of wear and tear during transport. There will be damage.Modular room opening up video.Sample lift over a house video.Irish timeswhat the law says : The construction, erection or placing within the curtilage of a house of any tent, awning, shade or other object, greenhouse, garage, store, shed or other similar structure. 1. No such structure shall be constructed, erected or placed forward of the front wall of a house. 2. The total area of such structures constructed, erected or placed within the curtilage of a house shall not, taken together with any other such structures previously constructed, erected or placed within the said curtilage, exceed 25 square metres. 3. The construction, erection or placing within the curtilage of a house of any such structure shall not reduce the amount of private open space reserved exclusively for the use of the occupants of the house to the rear or to the side of the house to less than 25 square metres. 4. The external finishes of any garage or other structure constructed, erected or placed to the side of a house, and the roof covering where any such structure has a tiled or slated roof, shall conform with those of the house. 5. The height of any such structure shall not exceed, in the case of a building with a tiled or slated pitched roof, 4 metres or, in any other case, 3 metres. 6. The structure shall not be used for human habitation or for the keeping of pigs, poultry, pigeons, ponies or horses, or for any other purpose other than a purpose incidental to the enjoyment of the house as such.
€6500 + delivery for the basic cabin. Everything else is extra. Outdoor foldable modular garden room. 1.4 Ton. 160 sq foot outside. Double glazed. White walls inside. Folds up Price excludes delivery and setup. €980. Prices exclude VAT. Local tradesman needed for plumbing, foundation (This unit will sit on blocks) and electrics etc. 20′ * 8′ (160 sq foot) on the outside Fully insulated. Expansion size(mm)L*W*H L5800*W2500*H2390 Internal space(mm)L*W*H L5635*W2370*H2265 Folding size(mm)L*W*H L5800*W2500*H360 Weight (KG) 1400 Pillar Galvanized pipe Beams Galvanized pipe Roof 14.5㎡ thermal insulation rock wool Wall 50mm thermal insulation rock wool color steel plate Ground 15mm A-class fire-resistant cloth board Brown wood effect wrap, Black double glazed windows without tint and no bars and clear glass White inside Ral 9003 Double glazed window and double glazed three frame door on the long side on all six units and clear glass. 2nd small black double glazed window on the small side (not back) and clear glass. Wood brown colour floor High-strength galvanized hinge(Shaft column304stainless steel) 240v Pure copper electrics 240v Light switch beside door. Four UK style plugs Two flat “warm” ceiling lights. One network cable and socket chocolate brown and white frame Price is for the purchase of the unit only. Not for any assistance. Buyers should expect a certain amount of wear and tear during transport. There will be damage. Modular room opening up video. Sample lift over a house video. Irish times what the law says : The construction, erection or placing within the curtilage of a house of any tent, awning, shade or other object, greenhouse, garage, store, shed or other similar structure. 1. No such structure shall be constructed, erected or placed forward of the front wall of a house. 2. The total area of such structures constructed, erected or placed within the curtilage of a house shall not, taken together with any other such structures previously constructed, erected or placed within the said curtilage, exceed 25 square metres. 3. The construction, erection or placing within the curtilage of a house of any such structure shall not reduce the amount of private open space reserved exclusively for the use of the occupants of the house to the rear or to the side of the house to less than 25 square metres. 4. The external finishes of any garage or other structure constructed, erected or placed to the side of a house, and the roof covering where any such structure has a tiled or slated roof, shall conform with those of the house. 5. The height of any such structure shall not exceed, in the case of a building with a tiled or slated pitched roof, 4 metres or, in any other case, 3 metres. 6. The structure shall not be used for human habitation or for the keeping of pigs, poultry, pigeons, ponies or horses, or for any other purpose other than a purpose incidental to the enjoyment of the house as such. Folds up Price excludes delivery and setup. €980. Prices exclude VAT. Folds upPrice excludes delivery andsetup. €980.Prices exclude VAT. Local tradesman needed for plumbing, foundation (This unit will sit on blocks) and electrics etc. Local tradesman needed for plumbing,foundation (This unit will sit on blocks)and electrics etc.20′ * 8′ (160 sq foot) on the outsideFully insulated. Expansion size(mm)L*W*H L5800*W2500*H2390 Internal space(mm)L*W*H L5635*W2370*H2265 Folding size(mm)L*W*H L5800*W2500*H360 Weight (KG) 1400 Pillar Galvanized pipe Beams Galvanized pipe Roof 14.5㎡ thermal insulation rock wool Wall 50mm thermal insulation rock wool color steel plate Ground 15mm A-class fire-resistant cloth board Expansion size(mm)L*W*HL5800*W2500*H2390Internal space(mm)L*W*HL5635*W2370*H2265Folding size(mm)L*W*HL5800*W2500*H360Weight (KG)1400PillarGalvanized pipeBeamsGalvanized pipeRoof14.5㎡ thermal insulation rock woolWall50mm thermal insulation rock wool color steel plateGround15mm A-class fire-resistant cloth boardBrown wood effect wrap, Black double glazed windows without tint and no bars and clear glass White inside Ral 9003 Double glazed window and double glazed three frame door on the long side on all six units and clear glass. 2nd small black double glazed window on the small side (not back) and clear glass. Wood brown colour floor High-strength galvanized hinge(Shaft column304stainless steel) 240v Pure copper electrics 240v Light switch beside door. Four UK style plugs Two flat “warm” ceiling lights. One network cable and socket chocolate brown and white framePrice is for the purchase of the unit only. Not for any assistance. Buyers should expect a certain amount of wear and tear during transport. There will be damage.Modular room opening up video.Sample lift over a house video.Irish timeswhat the law says : The construction, erection or placing within the curtilage of a house of any tent, awning, shade or other object, greenhouse, garage, store, shed or other similar structure. 1. No such structure shall be constructed, erected or placed forward of the front wall of a house. 2. The total area of such structures constructed, erected or placed within the curtilage of a house shall not, taken together with any other such structures previously constructed, erected or placed within the said curtilage, exceed 25 square metres. 3. The construction, erection or placing within the curtilage of a house of any such structure shall not reduce the amount of private open space reserved exclusively for the use of the occupants of the house to the rear or to the side of the house to less than 25 square metres. 4. The external finishes of any garage or other structure constructed, erected or placed to the side of a house, and the roof covering where any such structure has a tiled or slated roof, shall conform with those of the house. 5. The height of any such structure shall not exceed, in the case of a building with a tiled or slated pitched roof, 4 metres or, in any other case, 3 metres. 6. The structure shall not be used for human habitation or for the keeping of pigs, poultry, pigeons, ponies or horses, or for any other purpose other than a purpose incidental to the enjoyment of the house as such.